
Just Listed
Address
609 E Locust Avenue, Philadelphia, PA
Price
$ 575,000
Property Attributes
- MLS#PAPH2669366
- TypeTownhouse
- Listing Status ACTIVE
- CountyPHILADELPHIA
- CityPhiladelphia
- Area19144
- NeighborhoodGermantown
- Zip19144
- StyleStraight Thru
- Year Built2026
- Taxes$ 176
- Price$ 575,000
- Bedrooms4
- Full Bathrooms3
- Half Bathrooms1
- Sqr Footage3700
- Lot Size0.03 Acres
Data Source:
Bright MLS
Property Description
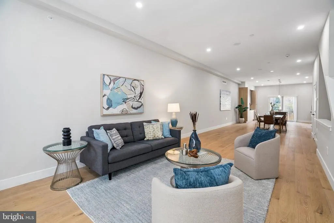
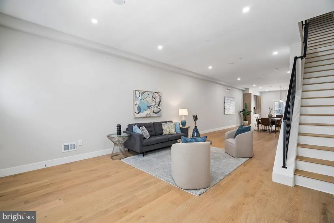
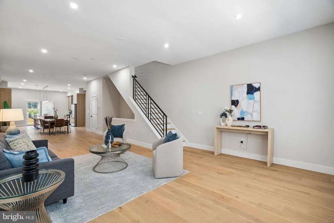
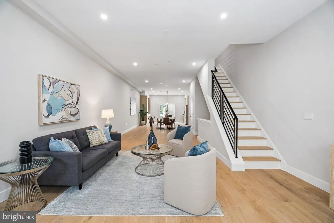
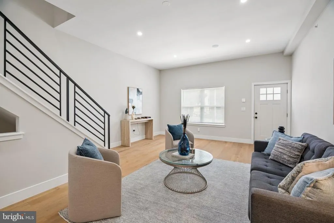
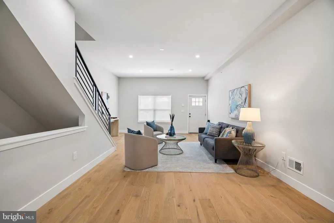
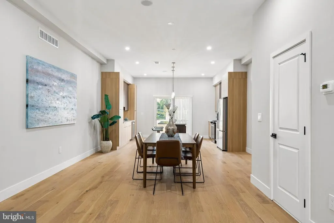
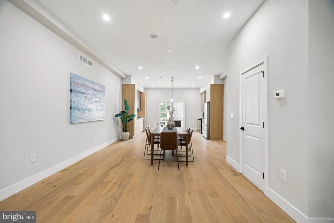
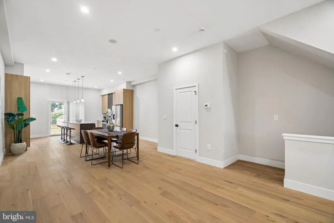
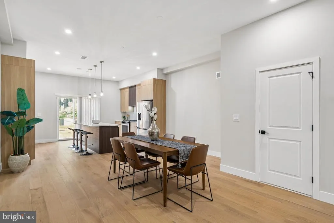
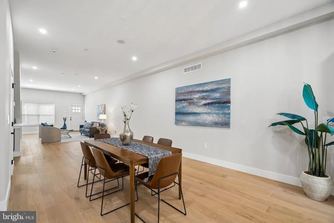
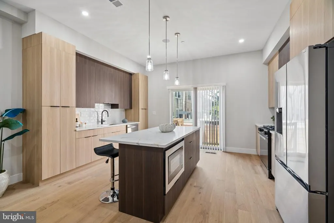
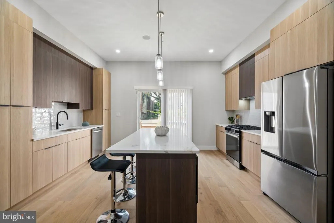
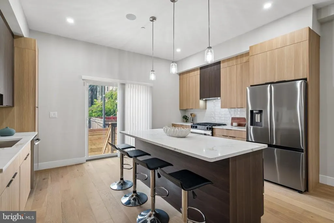
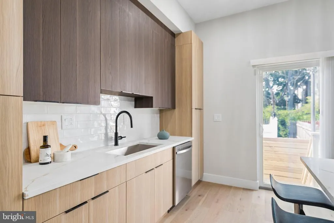
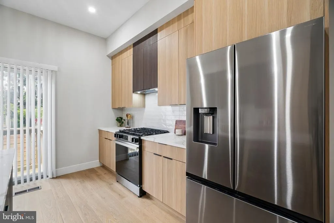
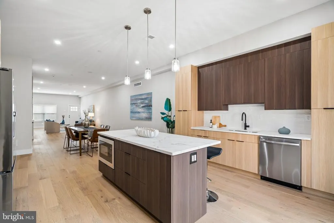
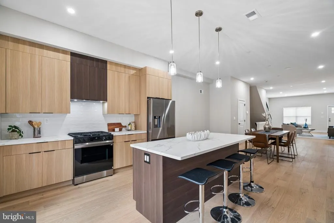
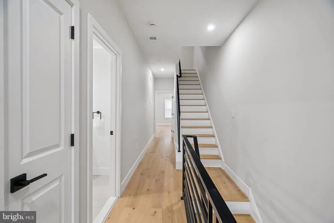
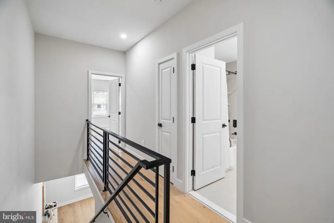
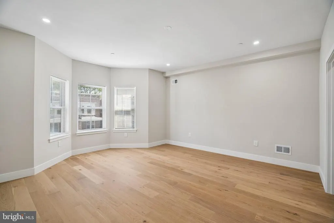
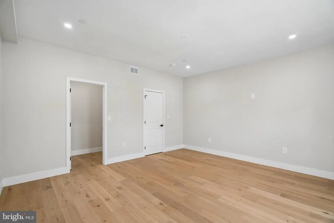
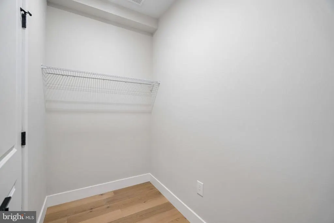
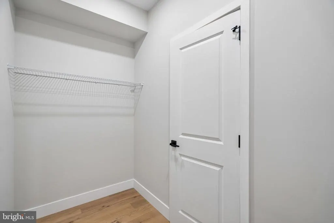
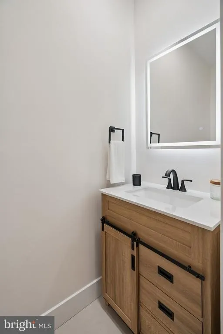
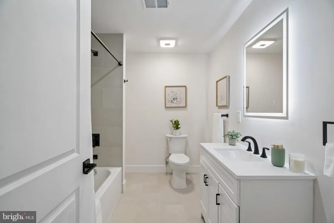
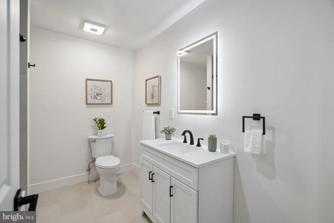
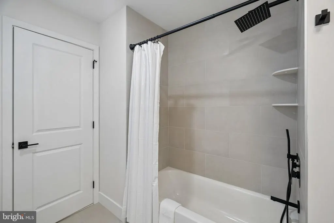
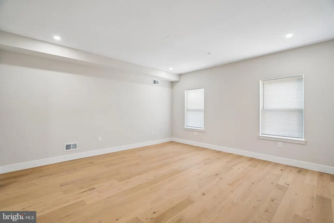
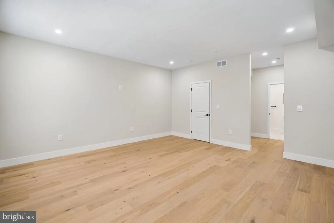
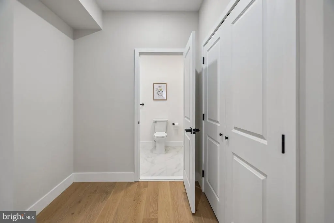
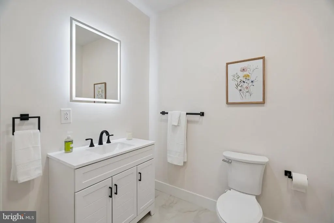
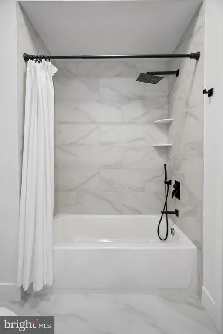
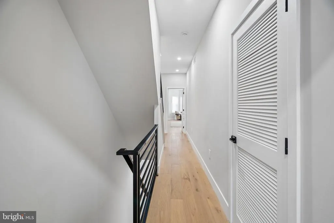
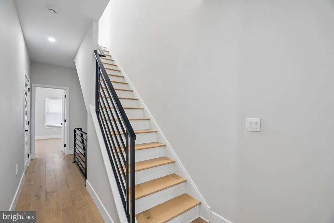
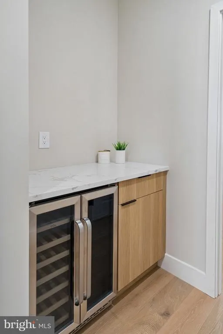
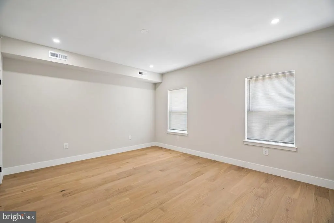
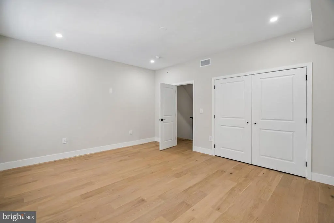
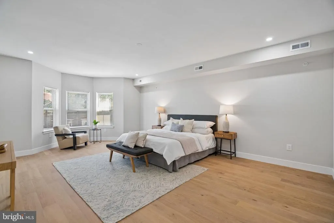
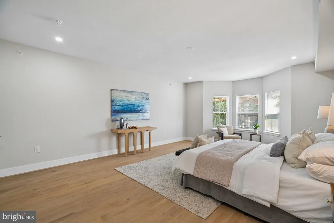
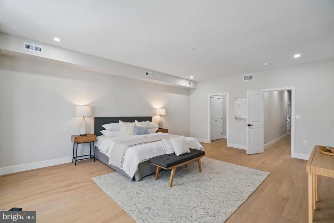
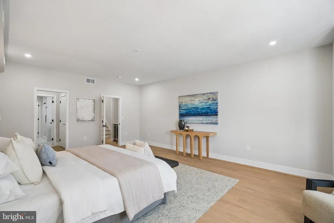
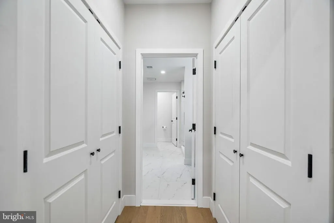
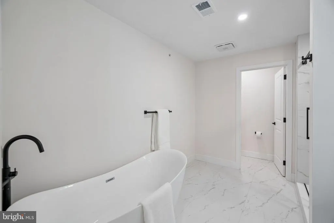
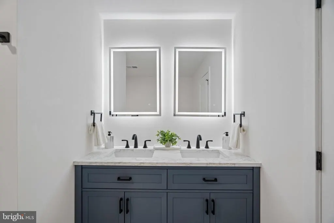
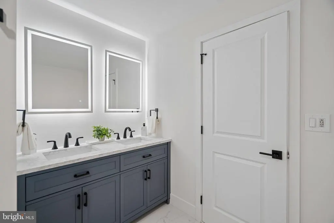
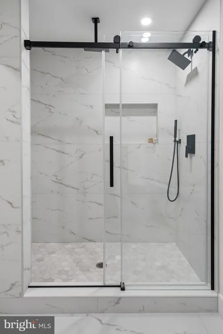
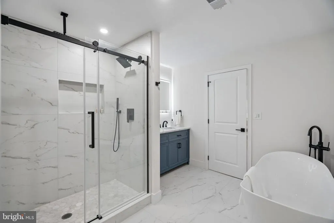
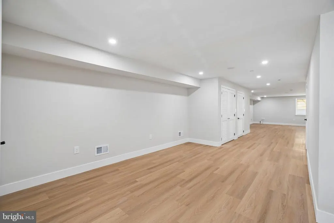
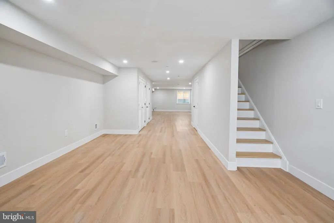
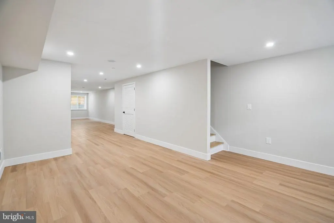
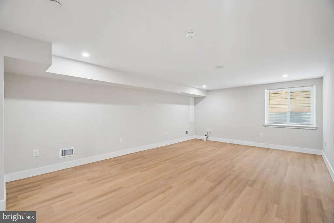
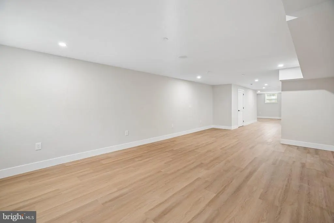
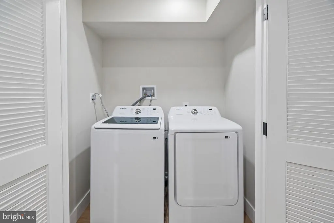
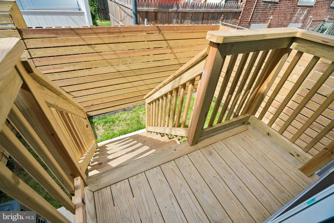
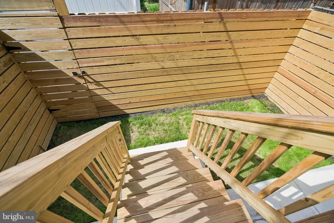
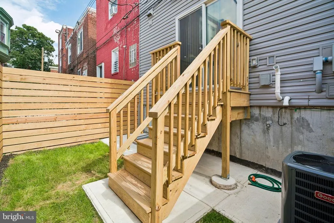
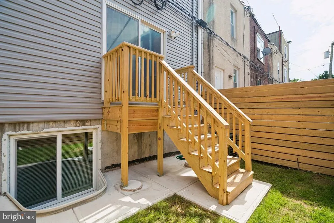
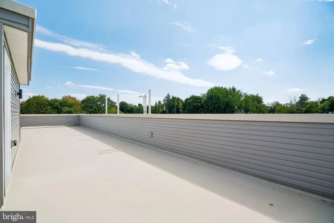
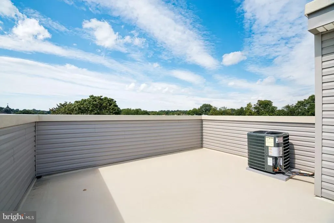
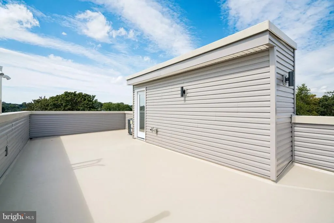
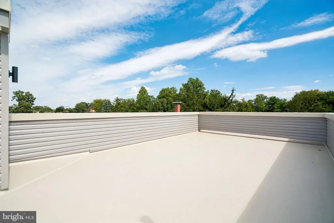
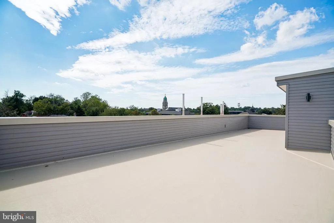
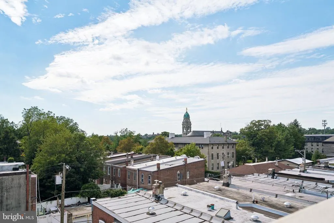
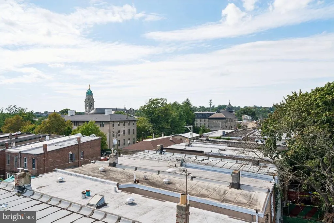
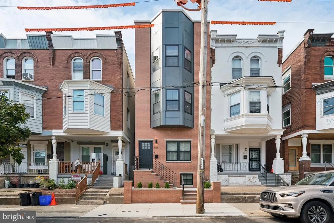
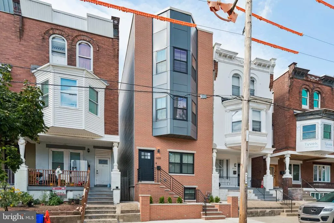
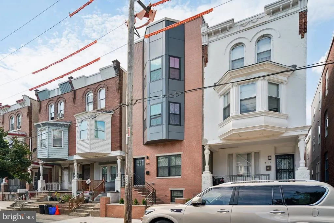
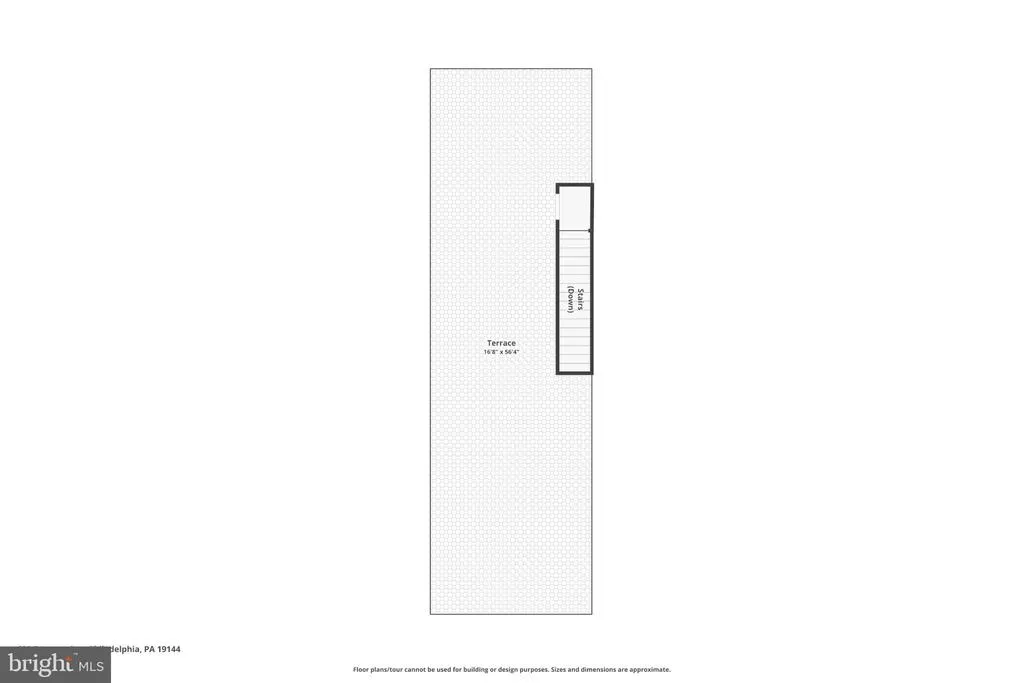
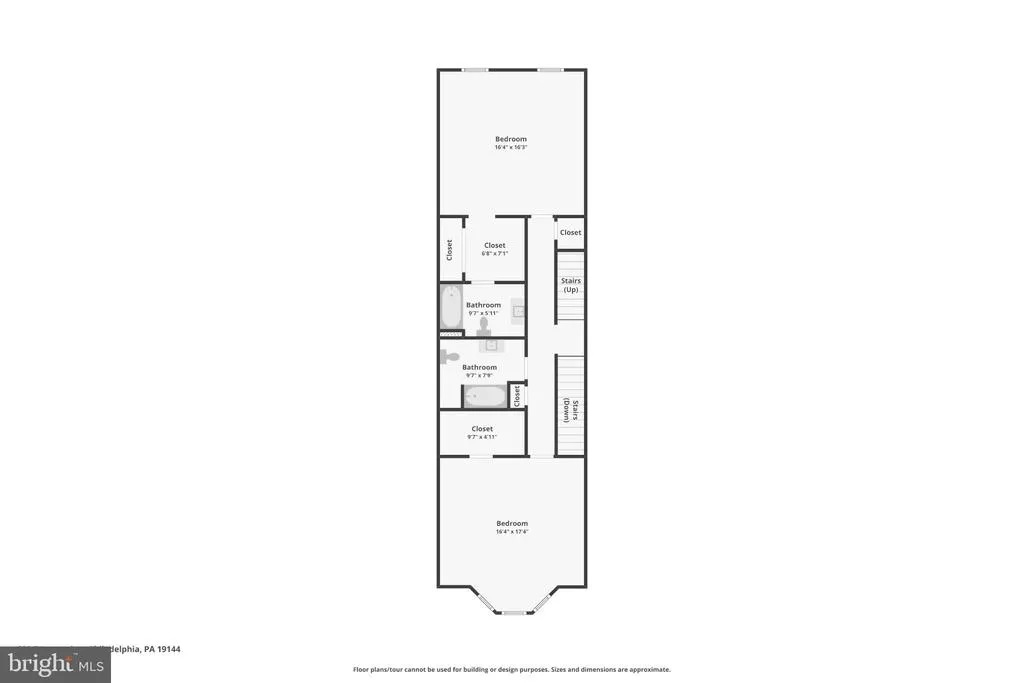
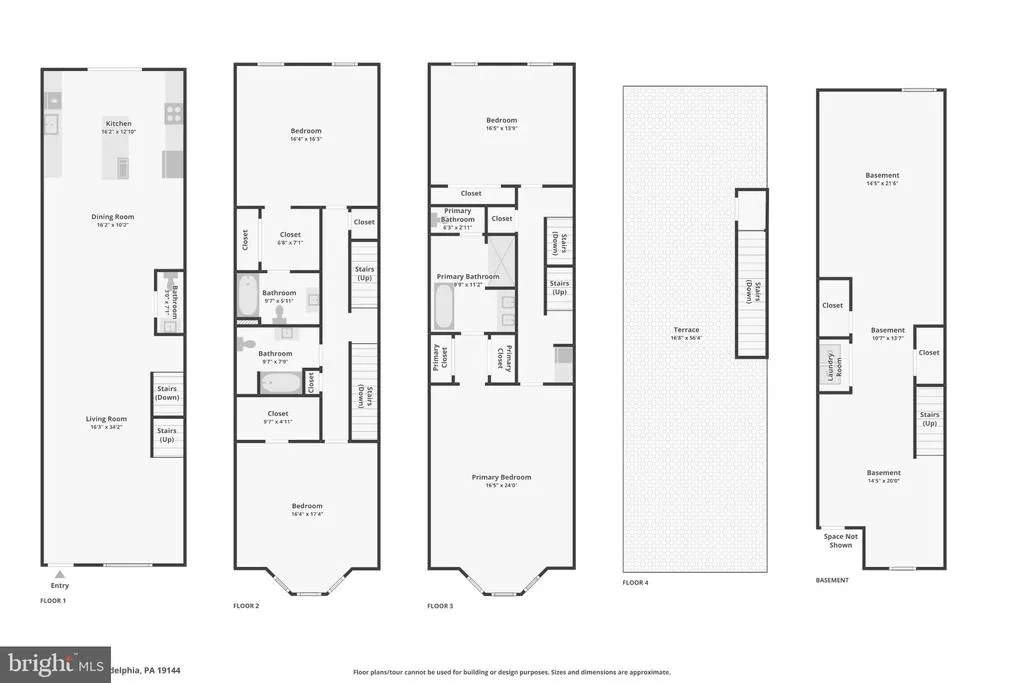
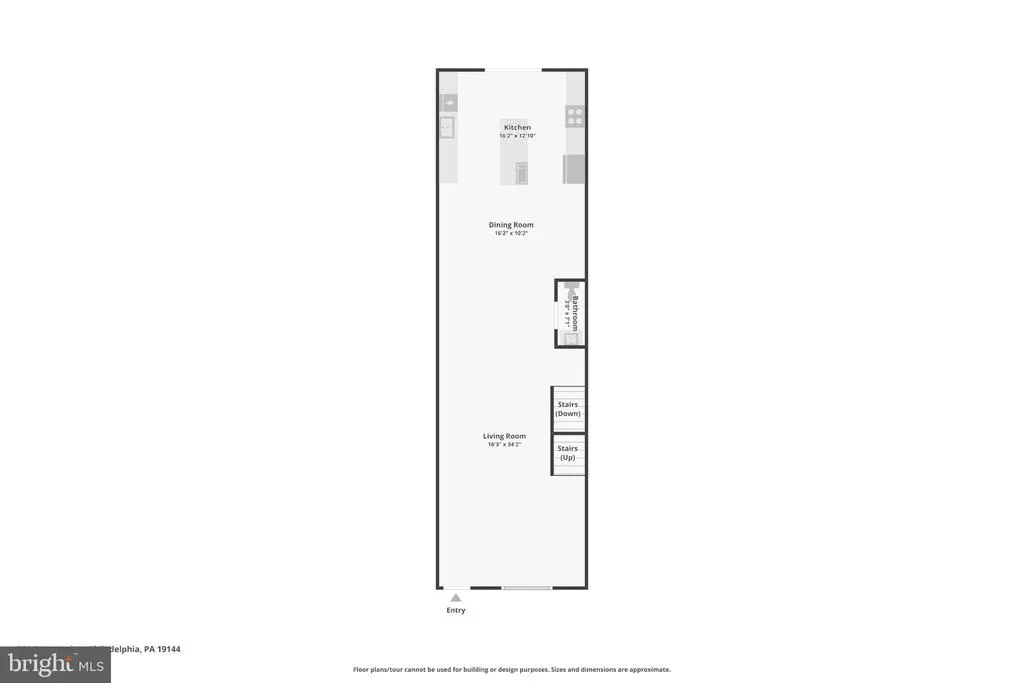
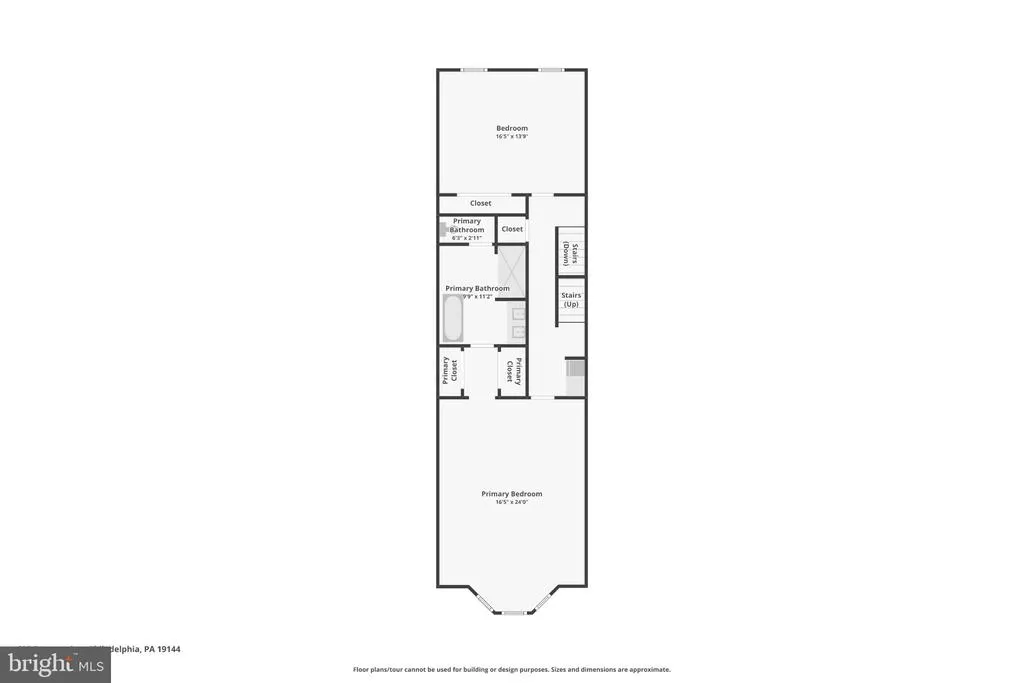
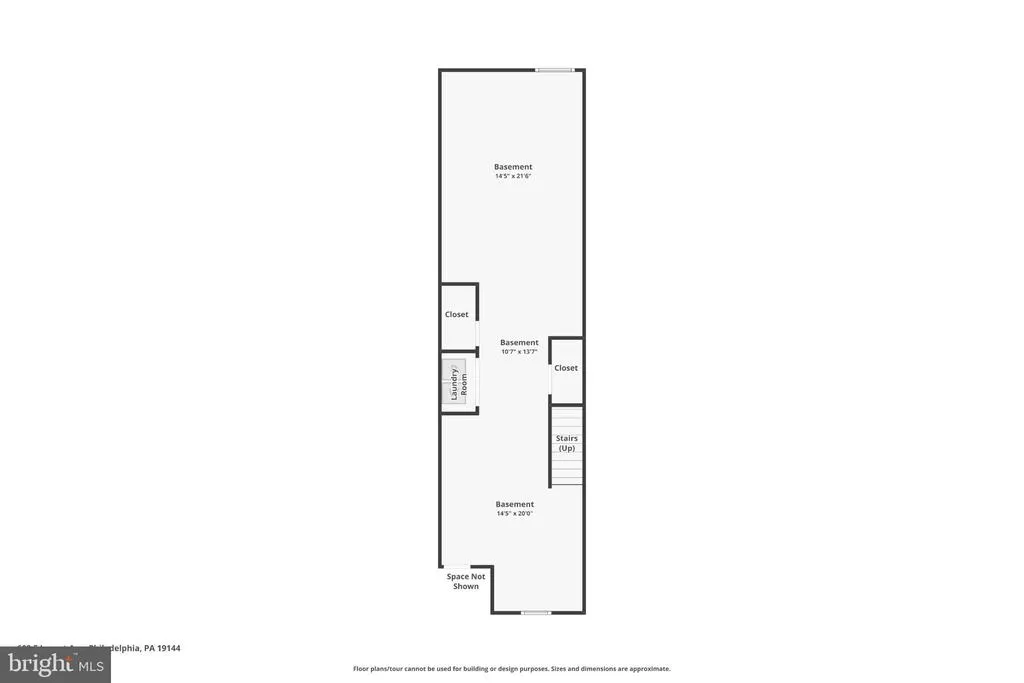
Come see this sophisticated new construction with a private rooftop retreat at 609 E. Locust Avenue. This home offers a rare full 10-year property TAX ABATEMENT THAT DOES NOT SCALE DOWN EACH YEAR! Reimagined for elevated city living, this exceptional new construction offers approximately 3,700 square feet across four finished levels, 4 bedrooms, and 3.5 designer baths crowned by a show-stopping private rooftop deck with panoramic tree-line views. A dramatic brick-and-metal faade opens to a main level with 10-foot ceilings, waterproof engineered hardwood floors, and in-ceiling speakers throughout a flawless open-concept layout. The sun-filled living and dining space flows into a chef-caliber kitchen with custom two-tone cabinetry, an oversized quartz waterfall island, and premium stainless-steel appliances plus a convenient main-level half bath and a rear slider leading out to a private, fenced-in backyard. The second floor (9-foot ceilings, waterproof engineered hardwood floors throughout) offers two spacious bedrooms with large walk-in closets including one en-suite full bath in the rear bedroom plus a second full hall bath for the additional bedroom. The third floor is dedicated entirely to the owners' retreat: 9-foot ceilings and engineered hardwood floors lead to a massive primary suite, a flexible rear room perfect as a 4th bedroom, home office, or guest space, and a built-in hallway beverage center. The spa-inspired primary bath delivers a double-sink quartz vanity, a deep freestanding soaking tub, and an oversized glass shower with a rain shower head, all complemented by a private water closet. The fully finished lower level adds a spacious rec room with a dedicated home theater setup complete with in-ceiling surround sound plus a laundry area with washer/dryer, ideal for movie nights, a gym, or extra lounge space. Topping it all off is the full private rooftop deck with panoramic tree-line views the perfect spot to unwind or entertain. Additional highlights include dual-zone HVAC, an interior fire sprinkler system, and Bluetooth-enabled speaker light fans in every full bathroom. Thoughtfully designed and move-in ready, this is a rare new-construction offering for the discerning buyer, with a focus on style and affordability. Highlights: 3,700 sq. ft. | 4 Bed / 3.5 Bath across 4 finished levels Full 10-year property tax abatement (does not scale down) Chef's kitchen with waterfall island & two-tone custom cabinetry Spa-inspired primary suite with soaking tub & rain shower Finished lower level with home theater & surround sound Private rooftop deck with tree-line views Dual-zone HVAC & interior fire sprinkler system Bluetooth-enabled speaker light fans in all full baths. Schedule your showing today!
| Price History | |
|---|---|
| 9/10/2026 | Listed $575,000 |
General Features
| Living Area | 3700 |
|---|---|
| Sewer | Public Sewer |
| Heating | Central |
| Cooling | Central A/C |
| Possession | Settlement |
| Zoning | RSA5 |
| Architectural Style | Straight Thru |
| Construction Materials | Other |
| School District | THE SCHOOL DISTRICT OF PHILADELPHIA |
| Exclusions | All staging furniture. |
| Year Built | 2026 |
| Levels | 4 |
| Tax Year | 2026 |
| Ownership | Fee Simple |
| Cool Fuel | Electric |
| Accessibility | None |
| County | PHILADELPHIA |
| New Construction | Yes |
| Property Type | Residential |
| HOA | No |
| Subdivision Name | GERMANTOWN (EAST) |
| Garage Y/N | No |
| Water Access Y/N | No |
| Other Structures | Above Grade,Below Grade |
| Full Baths | 3 |
| Status | ACTIVE |
| Directions | Where Locust Ave meets Musgrave Street. |
| City | PHILADELPHIA |
| Senior Community Y/N | No |
| MLS Area | 19144 (19144) |
| Lot Size Units | Square Feet |
| Lot Size Square Feet | 1493.00 |
| Tax Assessed Value | 12600.0 |
| Tax Annual Amount | 176.0 |
| Property Condition | Excellent |
| Structure Type | Twin/Semi-Detached |
| Condo/Coop Association fee Y/N | No |
| Bathrooms Full Main Level | 3 |
| Bathrooms Count Main Level | 4.00 |
| Price Per Sq Ft Total AG | 155.41 |
| Construction Completed Y/N | Yes |
| Vacation Rental Y/N | No |
| Virtual Tour | https://powelton-digital-media-group.aryeo.com/videos/01a0906f-f2ad-72ed-9316-3aab552b4df1 |
| Total SQFT | 3700 |
| Standard Status | Active |
| Year Built Source | Estimated |
| Tax Lot | 133 |
Interior Features
| Heating Fuel | Natural Gas |
|---|---|
| Basement | Fully Finished |
| Hot Water | 60+ Gallon Tank,Instant Hot Water |
| Basement (Y/N) | Yes |
| Heating Y/N | Yes |
| Above Grade Finished Area | 3700 |
| Half Baths | 1 |
| Central Air Y/N | Yes |
| Total Bedrooms | 4 |
| Main Level Bedrooms | 4 |
| Below Grade Finished Area Unit Type | Square Feet |
| LivingAreaSource | Estimated |
| Laundry Type | Has Laundry |
| Below Grade Finished Area Source | Assessor |
| Bathrooms Half Main Level | 1 |
| Above Grade Finished Area Source | Estimated |
| Above Grade Finished Area Unit Type | Square Feet |
| Total Baths | 4 |
Exterior Features
| Pool | No Pool |
|---|---|
| Water Source | Public |
| Inclusions | All appliances. |
| Type of Parking | None |
| Foundation Details | Brick/Mortar |
| Water View Y/N | No |
| Lot Dimensions | 19.00 x 80.00 |
| Lot Size Acres | 0.03 |
| Lot Size Source | Assessor |
| Waterfront Y/N | No |
| Land Assessed Value | 12600.00 |
| Navigable Water Y/N | No |
| Water Oriented Y/N | No |
| LotDimensionsSource | Estimated |
Amenities
- Foreclosure
- Views
- Short Sale
- New Construction
- Adult 55+
- Lease To Own
- No HOA Fees
- Furnished
- Pets
- Primary On Main
- Air Conditioning
- Seller Finance
- Green
- Fixer Upper
- Horse
- Golf
- Fireplace
- Deck
- Garage
- Basement
- Pool
Property vs Townhouse Average in 19144
Price
Taxes
Year Built
 © BRIGHT, All Rights Reserved
